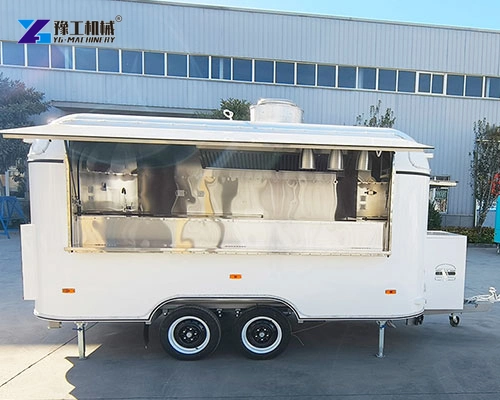
A commercial food trailer brings preparation, cooking, storage and service into a towable kitchen. Espresso and pastry service needs a different workspace from burgers and fries, even with the same body length. Follow the team’s busy-service routine, then arrange equipment so ingredients and finished orders move without unnecessary crossing.
YG Machinery provides the RD trailer family with different body lengths, service-window arrangements, stainless-steel work areas and water-system options. The trailer can support street-food operators, restaurant extensions, event caterers and mobile beverage businesses. Cooking appliances are selected for the menu; a body and its basic fittings should not be mistaken for a complete kitchen with every appliance included.
Let the Menu Shape the Commercial Food Trailer Kitchen
The menu determines the stations the kitchen needs. A burger operation normally moves ingredients from chilled storage to preparation, then to the griddle and finally to assembly and handover. Fries add a separate hot cooking operation. If the fryer, refrigerated storage and serving counter compete for the same corner, staff spend time reaching past one another rather than preparing orders. A useful layout groups related operations while separating customer-facing service from the hottest work. A menu-specific arrangement can be discussed through YG’s equipment support before appliance positions are fixed.
For coffee service, group cups, the espresso machine, milk storage and pickup area. Keep pastries near the window and cleaning away from ready-to-serve food. A large cooking line can consume useful beverage workspace without improving the menu.
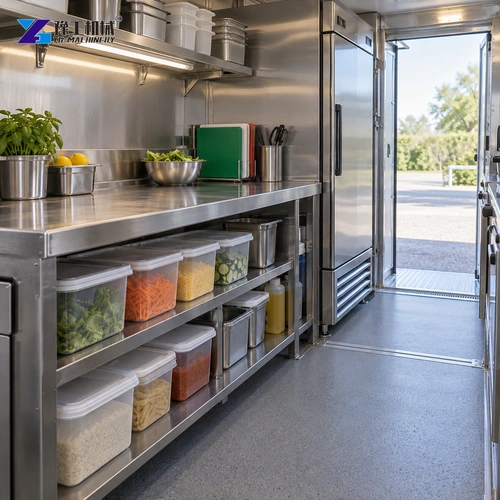
A commercial food trailer layout must account for restocking. Store heavy ingredients accessibly and check refrigerator and cabinet doors in their open positions. A tidy drawing can conceal a door that blocks the working aisle or service route.
Share the menu and operator count to discuss the preparation, cooking and storage stations.
Place Cooking, Assembly and Handover in a Clear Sequence
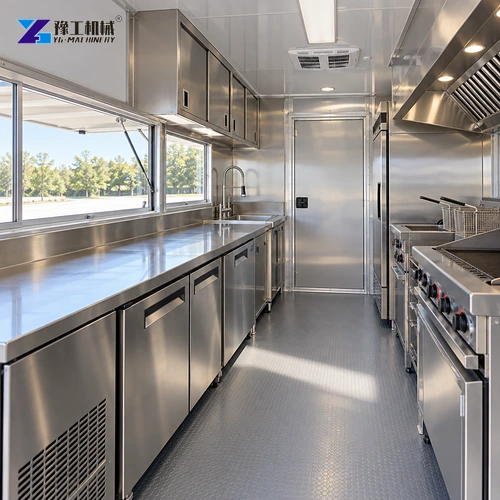
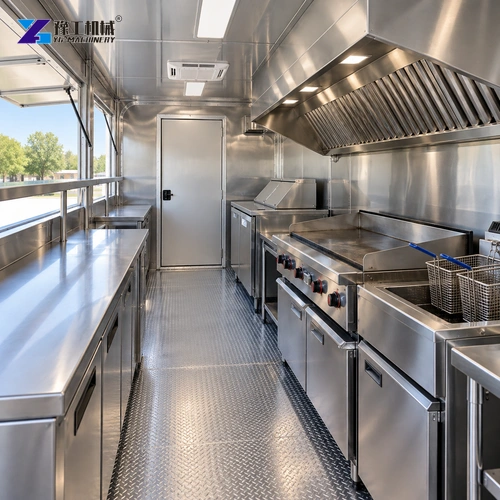
The service window is the point where the kitchen meets the customer. Put the final assembly area within comfortable reach of it, but leave working space for packing, condiments and completed orders. The person taking payment should not have to stand between the cook and the cooking equipment. When the business uses separate staff for payment and preparation, their work positions need to be planned together rather than added after the appliances arrive.
Cooking equipment changes the conditions around it. A griddle, fryer or oven creates heat and needs its own installation clearances, supply connections and appropriate ventilation arrangement. Those requirements come from the selected appliance and the operating location. A countertop that physically accepts an appliance does not automatically provide an acceptable installation. The cooking zone should leave room for cleaning and maintenance without dismantling unrelated equipment.
Consider a service routine in this order:
- Receive and store ingredients where they can be replenished without passing through the customer queue.
- Prepare ingredients on a dedicated work surface with convenient access to the required storage.
- Cook with an unobstructed operator position and the appliance’s required ventilation and clearances.
- Assemble and pack orders on a surface separated from dirty utensils and waste handling.
- Hand over completed orders without blocking the preparation aisle or access door.
Activities can share space at different times; five separate counters are unnecessary. Test whether staff can perform the actual menu together without moving equipment or crossing another workstation.
Send the proposed cooking, packing and handover sequence to review the serving-counter arrangement.
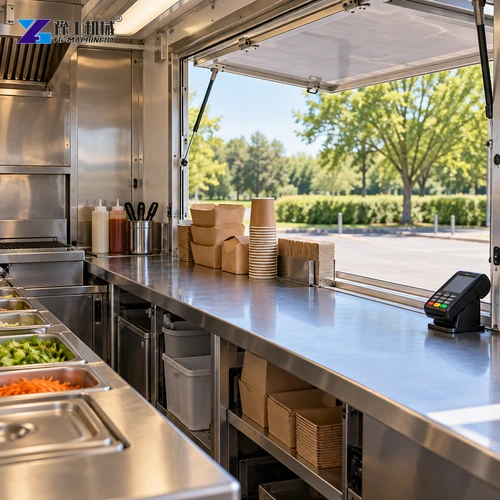
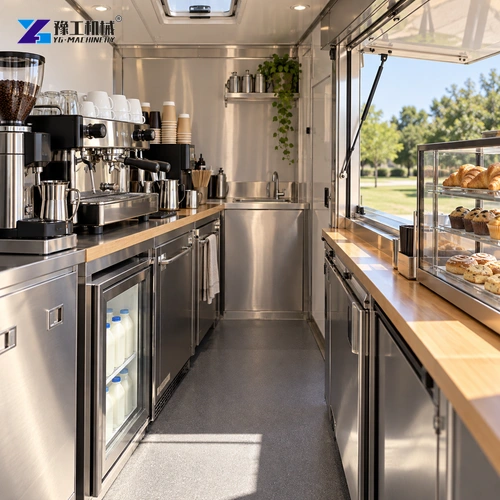
YG RD Food Trailer Dimensions and Fittings
| Specifications | YG RD Trailer Family |
| Model | YG-300RD / YG-350RD / YG-400RD / YG-500RD / YG-600RD |
| Body dimensions, L × W × H | 300 × 210 × 210 / 350 × 210 × 210 / 400 × 210 × 210 / 500 × 210 × 210 / 600 × 210 × 210 cm, respectively |
| Total dimensions, L × W × H | 350 × 210 × 250 / 450 × 210 × 250 / 500 × 210 × 250 / 580 × 210 × 250 / 700 × 210 × 250 cm, respectively |
| Axles by model | One / Two / Two / Two / Two |
| Brake by model | No / Yes / Yes / Yes / Yes |
| Chassis construction | Integral steel frame; square tubes 100 × 50 × 4 mm and 60 × 40 × 2 mm |
| Suspension | Five-leaf springs with axle; rust-resistant protective coating |
| Standard chassis speed specification | 40 km/h; specially made chassis option 80–100 km/h |
| Body wall frame | Square tubes 40 × 60 × 2 mm |
| Exterior wall | Painted galvanized sheet |
| Insulation layer | 5 cm |
| Interior wall | Stainless steel |
| Standard selling window | One front window, 2000 × 1100 mm; other sizes available |
| Window sealing | Waterproof sealing strip |
| Electrical accessories | General control and automatic power-failure protector; ceiling and serving-window LED spotlights; sockets; tail-light signals |
| Floor layers | 2 mm embossed non-slip aluminum, 10 mm plywood or PVC, and 1 mm galvanized sheet |
| Wheel specification | 14- or 15-inch tires; one guide wheel; double-axle models have four wheels |
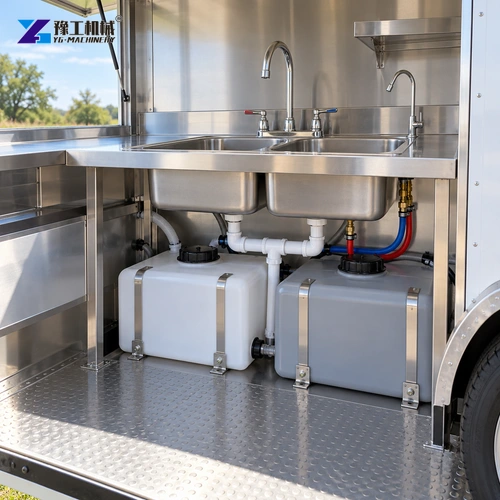
| Water sinks | Double sinks with hot/cold taps; three-compartment sink option |
| Water tanks | Freshwater and wastewater tanks, standard 25 L per tank; other capacities available |
| Water pump | 12 V mini pump with on/off control |
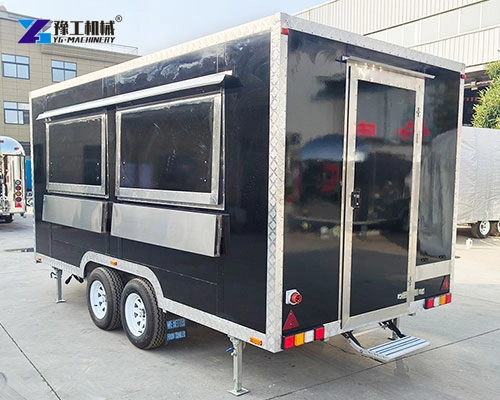
Body dimensions describe the working enclosure. Total dimensions describe the towing envelope, which matters when parking, turning and reserving a pitch. The single-axle entry configuration must remain distinct from the double-axle models; the family fittings do not change the model-specific axle and brake entries. Chassis specifications are not permission to tow at a particular road speed. The complete tow vehicle, loaded trailer and destination’s requirements govern transport.
Provide appliance dimensions and the intended trading space to compare the RD trailer sizes.
Water and Cleaning Systems Support Daily Food Service
The freshwater tank supplies the washing system, and the wastewater tank collects discharge rather than releasing it around the trading pitch. Their capacity affects how long a service session can continue before refilling or emptying. Washing needs vary considerably between a drinks business and a kitchen handling cookware throughout the day. Select storage around the actual cleaning routine instead of assuming the standard tank arrangement suits every business.
A larger wash station separates cleaning activities but reduces preparation space. Keep detergents and waste away from exposed ingredients. The aluminum floor and drain help cleanup; retain access around appliances to remove spills and residue.
Local food-service requirements determine the acceptable washing, hand-cleaning and waste arrangement. Obtain the location-specific requirements before manufacturing a custom commercial food trailer. A sink option is a physical configuration choice, not evidence that the finished kitchen automatically satisfies every authority or every menu.
Where a Commercial Food Trailer Fits the Business
At festivals and outdoor events, a trailer creates a defined kitchen and service point that can travel between venues. The menu should fit the available utilities and the space allowed for trading. A small event pitch may favor a focused menu with limited preparation, while a catered event can require more storage and a different serving routine. The same exterior appearance does not reveal whether the interior supports either operation.
For a restaurant adding off-site service, the trailer can carry a selected part of the existing menu rather than reproduce the entire restaurant kitchen. Some preparation may take place at the business’s permitted base, with the trailer completing cooking or assembly at the venue. This makes the division between base preparation and trailer work an important layout decision. It also avoids purchasing appliances that duplicate work the trailer will never perform.
Beverage and snack businesses may prioritize refrigerated ingredients, cup storage and pickup space over a broad cooking range. Select a commercial food trailer whose stations support that service sequence rather than maximizing appliance count.
Describe the business and intended locations to request a kitchen package suited to the actual trading task.
Commercial Food Trailer FAQs
The RD family is a towable trailer. A separate tow vehicle moves it between locations. Evaluate the loaded trailer and towing arrangement together rather than treating it as a motorized food truck.
A longer body creates more potential workspace, but throughput depends on the menu, appliances, staffing and service arrangement. An obstructed aisle or slow assembly position can remain a bottleneck in a larger kitchen.
Cooking equipment is selected for the kitchen package. The body, work areas, washing system and electrical fittings should be distinguished from optional appliances such as a fryer, griddle, oven or coffee machine.
A combined menu can be accommodated through an appropriate layout and equipment package. Separate the beverage-service position from hot cooking, preserve access to chilled storage, and account for the selected appliances’ utilities and installation needs.
Tank capacity should follow washing demand, trading duration and the practical refill and wastewater-removal routine. The standard configuration is a starting point; a busy cookware-intensive operation can have different needs from a drinks-only service.
Build the Kitchen Around the Work You Will Perform
Choose a commercial food trailer by following the menu through the kitchen, from ingredient storage to customer handover. The right body length provides the necessary stations and clear working positions without filling every surface with equipment. A menu and a marked-up equipment arrangement give YG’s catering inquiry team a useful starting point for discussing a kitchen package that suits the business.
For a kitchen proposal, include your menu, equipment priorities, operating location and preferred trailer size.