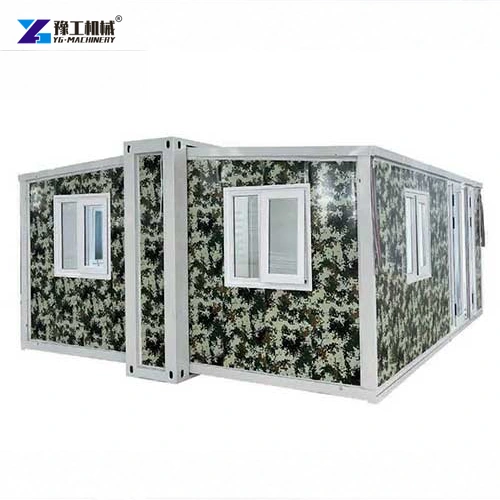
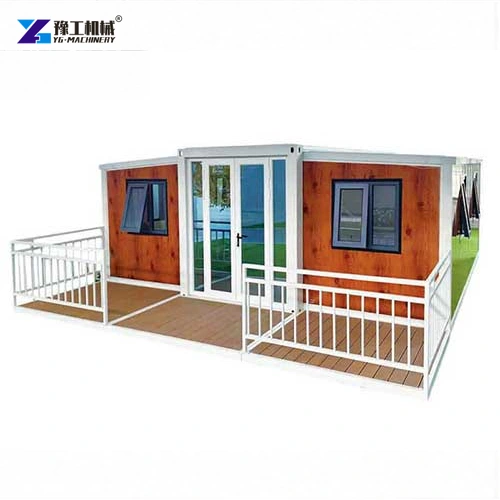
Prefab foldable homes use an expanding building structure to provide more room on site than their folded transport width suggests. The central module and side sections form the enclosure; the interior arrangement then determines whether that enclosure works as accommodation, a small residence or a workplace. The important distinction is between having floor space and having a room that functions well for its intended occupants.
The YG 20FT expandable container house combines a galvanized-steel structure with sandwich-panel walls, doors and windows. Living rooms, bedrooms, a kitchen and a bathroom can be arranged within the selected layout. These functions should be planned together: a sleeping space, a working room and a washroom place different demands on circulation, privacy, storage and services.
How Prefab Foldable Homes Expand Into Usable Buildings
The side sections expand the building around its central portion. Once deployed and supported, the enclosure can be divided into rooms or kept more open for shared use. This is a factory-built expandable building, not simply an ordinary freight container with furniture placed inside it. Its transport and deployed dimensions describe two different states of the same configuration.
That difference explains why prefab foldable homes appeal to buyers who need a transportable room without accepting the narrow interior associated with its folded state. The useful space only exists after the unit has been unfolded on an appropriate prepared site. A parking position that accepts the folded module may still lack the clearance needed to deploy its sides, enter the building and connect services.
Prefab foldable homes also need a deliberate support and installation arrangement. The floor should not depend on the surrounding ground being approximately flat. The building’s installation plan governs where its loads are supported and how the expanded sections are completed. This keeps the discussion focused on a usable building rather than an unsupported promise of instant occupancy.
YG 20FT Expandable House Dimensions
| Specifications | 20FT Expandable Container House |
| Product configuration | 20FT Expandable Container House |
| External dimensions, W × L × H | 6320 × 5900 × 2480 mm |
| External side height | 2270 mm |
| Internal dimensions, W × L × H | 6160 × 5560 × 2240 mm |
| Internal side height | 2150 mm |
| Folded dimensions, W × L × H | 2200 × 5900 × 2480 mm |
| Total mass | 2500 kg |
Use the internal dimensions to plan room layouts and furniture movement. Use external dimensions for the building footprint, and the folded state for transport planning. Side heights remain distinct from the main height. A bedroom wardrobe or office storage unit should be considered at its actual position rather than selected against the highest part of the enclosure alone.
Use the room activities and furniture sizes to discuss which layout fits the 20FT interior envelope.
Living and Working Applications Need Different Room Arrangements
Accommodation and Small Residential Layouts
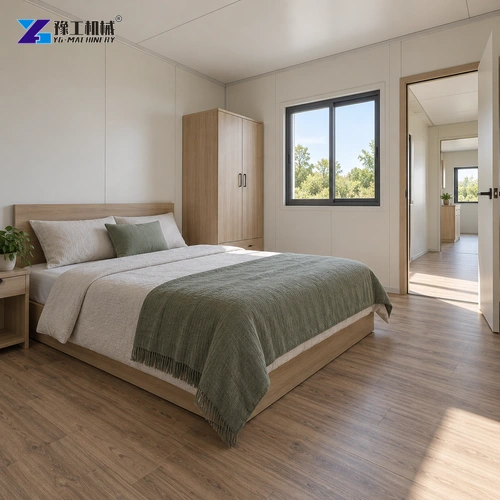
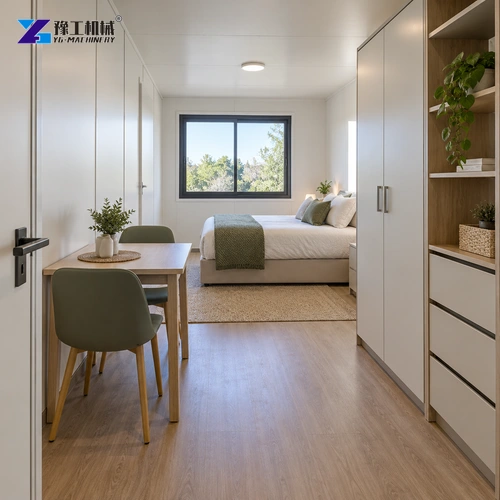
For temporary residences, workforce accommodation or a small residential arrangement, the building needs a coherent relationship between sleeping, living and washing areas. Bedrooms benefit from privacy and storage, while shared living space needs comfortable access to the entrance and kitchen. A room divider that creates an additional bedroom also removes space from circulation or shared use; judge the complete plan rather than counting room names.
A kitchen and bathroom introduce service connections and cleaning needs that a simple sleeping cabin does not have. Their position influences pipe routes, door openings and adjacent storage. The choice should reflect how the building will be occupied. A short-stay accommodation layout and a household’s everyday living arrangement may use the same enclosure differently, even with similar furniture.
Site Offices and Project Workrooms
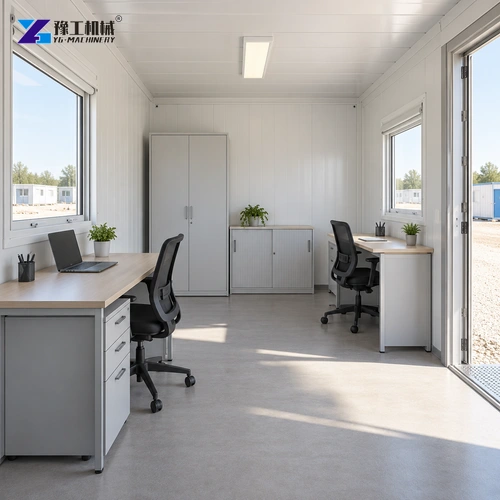
For a site office, desks, records storage and meeting space replace much of the accommodation furniture. Staff need to enter, reach their working positions and open cabinets without blocking one another. Locate desks with useful daylight and keep equipment or storage away from the main route. This application uses the expanded room as a practical workplace rather than forcing a residential floor plan onto office tasks.
A project workroom may also need space for drawings, protective equipment or brief team discussions. Those activities can justify an open interior instead of several partitions. The benefit of prefab foldable homes in this setting comes from matching room functions to the project, not from assuming that every possible kitchen, bed and meeting table should fit into one unit.
Furniture and Door Access in Prefab Foldable Homes
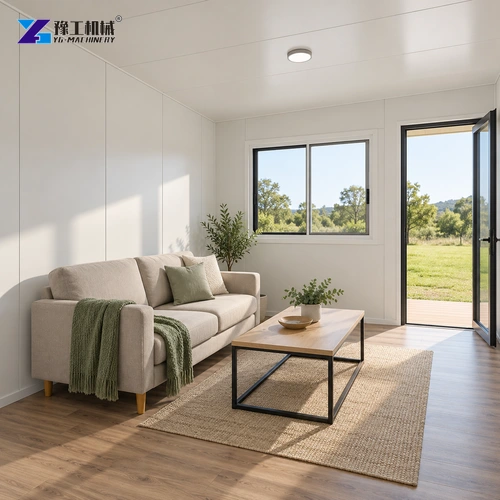
Place the largest furniture items on the proposed drawing first, then trace the routes people will actually use. A bed can fit between walls yet leave poor access to its side. A table can fit in a living room while obstructing the entrance. Wardrobe and cabinet doors need opening space, just as people need room to move around them. These relationships determine whether the nominal room dimensions translate into comfortable use.
Check the arrangement by following several ordinary activities:
- Enter the building carrying luggage, office materials or daily supplies.
- Move between the entrance, shared room and private or working areas.
- Open storage and access the items used regularly.
- Reach the kitchen or washroom without passing through another person’s occupied space.
- Clean around furniture and reach service points without dismantling the room.
This is a way to test a layout, not a fixed furniture prescription. A mostly open workroom can use circulation differently from a divided accommodation unit. When the intended arrangement is clear, YG’s layout discussion can focus on the actual room functions rather than a generic request for a bigger or smaller house.
A marked-up furniture plan lets YG consider door movement and service access together.
Wall and Window Choices for Prefab Foldable Homes
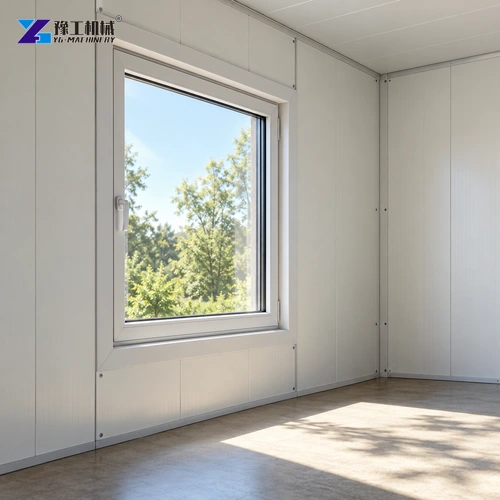
The enclosure provides the framework for comfort, but the selected wall, window and interior finish package matters. A room occupied briefly during the day faces a different demand from accommodation used overnight. Daylight, privacy, ventilation and the local weather conditions should be considered together. Do not infer a thermal, fire or wind rating merely from the appearance of a panel or the thickness visible in a photograph.
Windows affect both the furniture plan and the use of the room. A window beside an office desk can supply daylight, while a sleeping room may prioritize privacy and shading. Storage placed across a window can undermine those decisions. Decide the opening positions alongside the room plan instead of treating windows as exterior decoration chosen after the interior has been fixed.
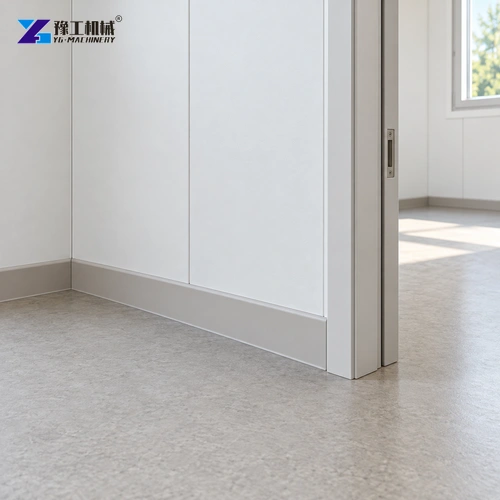
Interior surfaces should suit cleaning and the expected activity. A working room may need straightforward access and robust everyday finishes; a residential arrangement may place greater emphasis on the living environment. Review the agreed configuration and installation provisions through YG’s equipment services. The chosen package, not a generic room illustration, determines what is supplied.
Describe the use and destination climate to discuss the appropriate enclosure and finish package.
Prefab Foldable Homes FAQs
The folded width describes the transport state. The expanded internal dimensions describe the room envelope after deployment. Use the appropriate state for transport or furniture planning.
Yes. Its room arrangement can be planned around desks, storage, entry and working circulation. An office generally benefits from a layout chosen for work rather than an unchanged accommodation plan.
Furnishings belong to the selected supply package. Room illustrations show possible uses of space; the agreed layout and equipment list define the furniture, kitchen and bathroom items supplied.
The external dimensions describe the complete building envelope, while internal dimensions describe the space within it. Use the internal values for room planning and the external values for site clearance.
The selected building and installation arrangement must suit the destination and intended use. Review site preparation, services and applicable local requirements before treating the unit as ready for occupancy.
Choose the Room Functions Before Filling the Floor Plan
Prefab foldable homes work best when the room plan supports the way people will live or work. Start with the required activities, use the correct internal dimensions, and retain practical access around furniture and services. YG Machinery can discuss the selected enclosure and layout as one building configuration rather than a collection of unrelated room features.
Include the intended room uses, preferred layout and installation destination when requesting a building configuration.