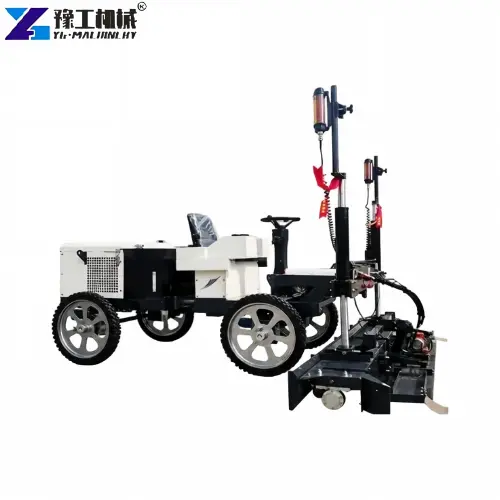
A successful concrete pour is prepared before fresh material arrives. The slab layout, elevation reference, delivery route and finishing handover must work together so the leveling machine has a clear path through the planned area.
This guide focuses on the decisions that affect the pour itself: how the crew establishes the laser reference, keeps the travel zone open, coordinates concrete placement and checks the finished surface while adjustments are still possible.
Prepare The Slab And Pour Route
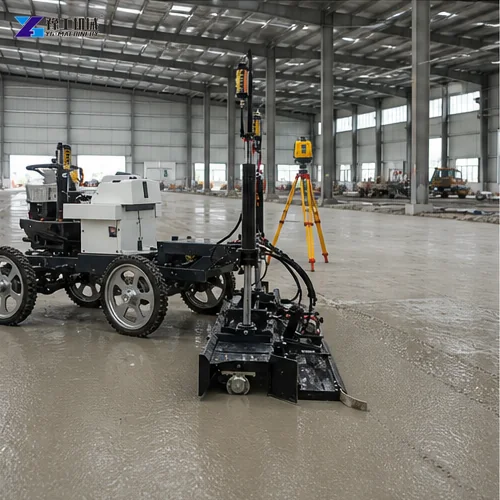
Begin with the slab layout, intended elevation and usable travel zone. Identify where the laser reference will be positioned, how concrete reaches the working area and how the crew will protect the route from unnecessary traffic. This prevents a leveling plan from being interrupted by site logistics.
The Concrete Floor Leveling Machine should also be matched to the pour rhythm. Confirm the expected supply rate, placement sequence and the point where finishing follows the screed. A shared plan lets the operator work with the concrete team instead of correcting avoidable gaps after the pour has started.
Reference Parameters For Laser Screed Planning
YG publishes four walk-behind reference configurations. The table gives a practical starting point for matching a site’s working width, control method and handling plan.
| Parameter | YGJX31 | YGJX32 | YGJX33 | YGJX34 |
| Power | 2.0 kW | 13 hp | 13 hp | 13 hp |
| Travel Speed | 0–36 m/min | 0–45 m/min | 0–65 m/min | 0–45 m/min |
| Screed Width | 2500 mm | 2500 mm | 2500 mm | 2500 mm |
| Vibration Frequency | 50 Hz | 50 Hz | 50 Hz | 50 Hz |
| Weight | 295 kg | 365 kg | 380 kg | 410 kg |
The table should be read with the site plan. A wider work zone alone does not define the best configuration; access, concrete delivery, operator movement and the required control method all matter. Include those details when requesting a Concrete Floor Leveling Machine quotation.
Placement Control During The Concrete Pour
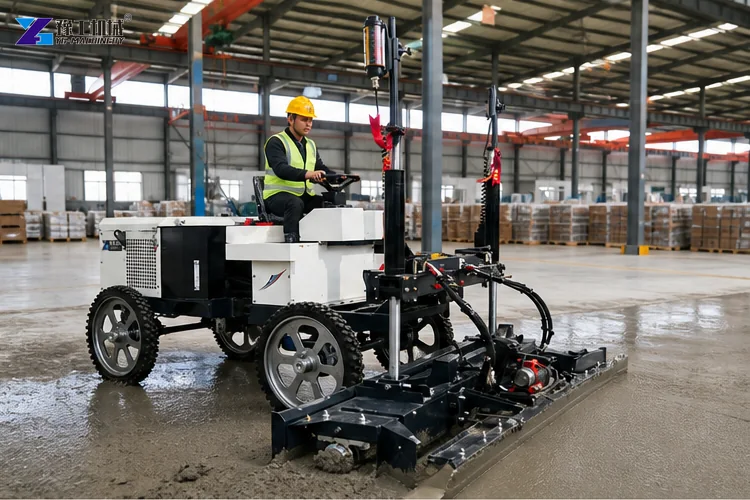
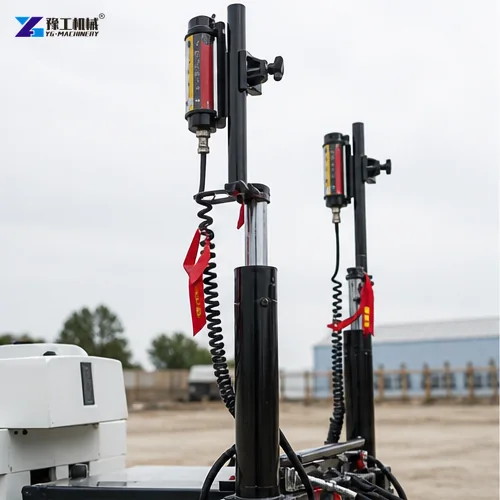
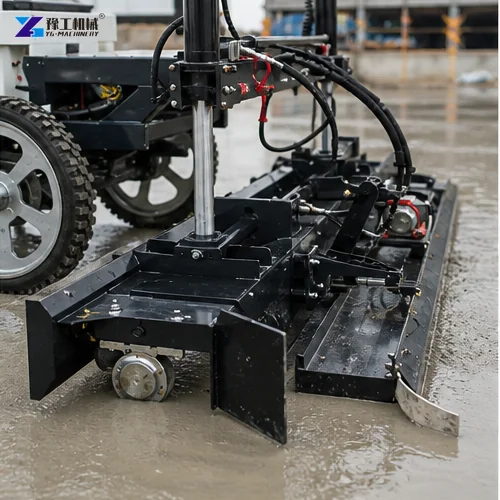
Operators benefit from checking the laser signal and screed response before the main area begins. During the pour, use the agreed travel path and keep materials or cables clear of the machine’s route. Small adjustments are easier to make when the crew keeps the reference, concrete placement and finishing stages visible to each other.
At the end of a working section, inspect the surface while the team can still act on it. This is where the plan becomes useful: the same agreed reference and acceptance method are used across the slab rather than relying on different judgement from each shift.
Planning Questions Before A Laser Screed Quote
A large slab may also require support equipment before or after leveling. Browse the concrete floor leveling machine product page, road line marking machine and concrete brick making machine for related construction workflows.
Send the slab area, working condition, planned pour method, power preference and destination to YG. Those facts allow the team to propose a Concrete Floor Leveling Machine around the actual operation.
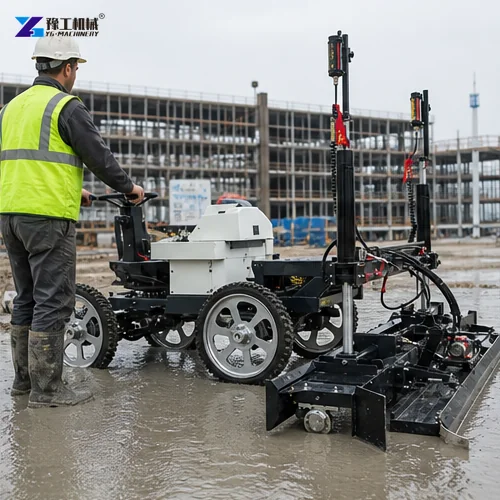
The handover between concrete placement and finishing deserves the same planning as the machine route. Agree who checks the laser reference, who keeps the travel zone clear, and what the team will do if supply pauses. When those roles are decided early, the operator can protect the working sequence instead of improvising around blocked access or an unprepared finishing crew.
Buyers should distinguish the finished floor requirement from the immediate screeding task. Required flatness, expected surface treatment and the next trade’s access can change the working discussion. Providing that context lets YG focus the configuration on the useful working method, not only on a list of values.
Before releasing an order, confirm power preference, site access for delivery and the contact who will receive installation and operating information. These details make proposals easier to compare because every supplier is answering the same practical pour question.
A is selected for a live construction process, so the project brief should show the areas that cannot be crossed while concrete is fresh. Include columns, openings, edges, staged access points and the proposed delivery direction. This tells YG whether the intended travel path is workable and where the crew must coordinate machine movement with placement.
The the laser screed discussion should also identify the acceptance check used on site. The project may need a particular elevation reference, surface condition or handover point for the next trade. Defining that check before the pour gives the operator and finishing team one clear target instead of leaving quality decisions until the concrete has already set.
A the laser screed quotation becomes more useful when it reflects the actual pour sequence. The buyer should state where the first pass begins, how the crew will maintain access and when finishing takes over. That brief allows YG to discuss a the laser screed as part of the completed floor operation rather than as an isolated item of equipment.
A Concrete Floor Leveling Machine should be discussed with the slab plan and the crew’s working sequence. The same Concrete Floor Leveling Machine can then be compared against access, concrete flow and the agreed elevation reference before the pour begins.
Laser Screed Buyer FAQ
Confirm the elevation reference, concrete supply route, working zone and finishing responsibility. These details create a practical pour plan.
The listed YG reference configurations use a 2500 mm screed width. Confirm the final model against the slab layout and site access.
Laser control helps the crew work to an agreed reference plane. The final floor result also depends on preparation, concrete condition and correct operation.
Include slab size, access, concrete placement method, desired configuration, local power preference and destination.
Concrete Pour Planning Next Step
A clear pre-pour brief gives the equipment decision a purpose. Share the project conditions with YG to receive a configuration discussion that starts with the slab plan.